
You finally hired the builder. Papers signed. Relief sets in. The hard part is over, right? Then the crew shows up. Forms go in the ground. And suddenly your phone rings. "We need your window picks by Friday." Slab details need approval. HVAC sizing questions pile up. What felt like a victory lap turns into a sprint through showrooms, second-guessing every choice while the clock ticks and crews idle.
This scramble is common in custom home planning. First-time owners breathe easy after signing, only to face rushed pre-construction decisions before construction starts. These moments breed change orders, budget overruns, and regret. But it does not have to go that way. Lock in a clear map of decisions now, before the first shovel hits the ground. Get specifics settled with your design team and builder. Sequence your choices right. You control the build from day one.
Why Pre-Construction Decisions Matter More Than You Think
Picture this. Concrete trucks line up. Your builder texts about foundation forms already in place. Changing the layout now? That means tearing out and recasting. Extra cost. Delayed schedule. Trades backed up. The same holds for every system tied to the site or structure.
Contracts often leave selections open. Builders call them allowances. Sounds flexible. In practice, showroom reality hits different. A window allowance can look fine on paper. Walk a showroom with the products you actually want, and that number often will not cover them. Suddenly you upgrade or settle. Either way, the change order follows.
The fix? Treat custom home planning like sequencing a production line. Nail down foundation, HVAC, windows selections, and more before groundbreaking. Specify enough detail so trades know exactly what to build. Vague specs invite problems. Concrete ones keep costs predictable and momentum steady.
Decision Groups to Settle Before Groundbreaking
Site and Foundation Direction
Start here. Your lot dictates the foundation approach. Steep slope? Flat pad? Soil conditions? These are lot-specific. Work with your architect or engineer to design it right. Verify locally with soil reports and the authority having jurisdiction.
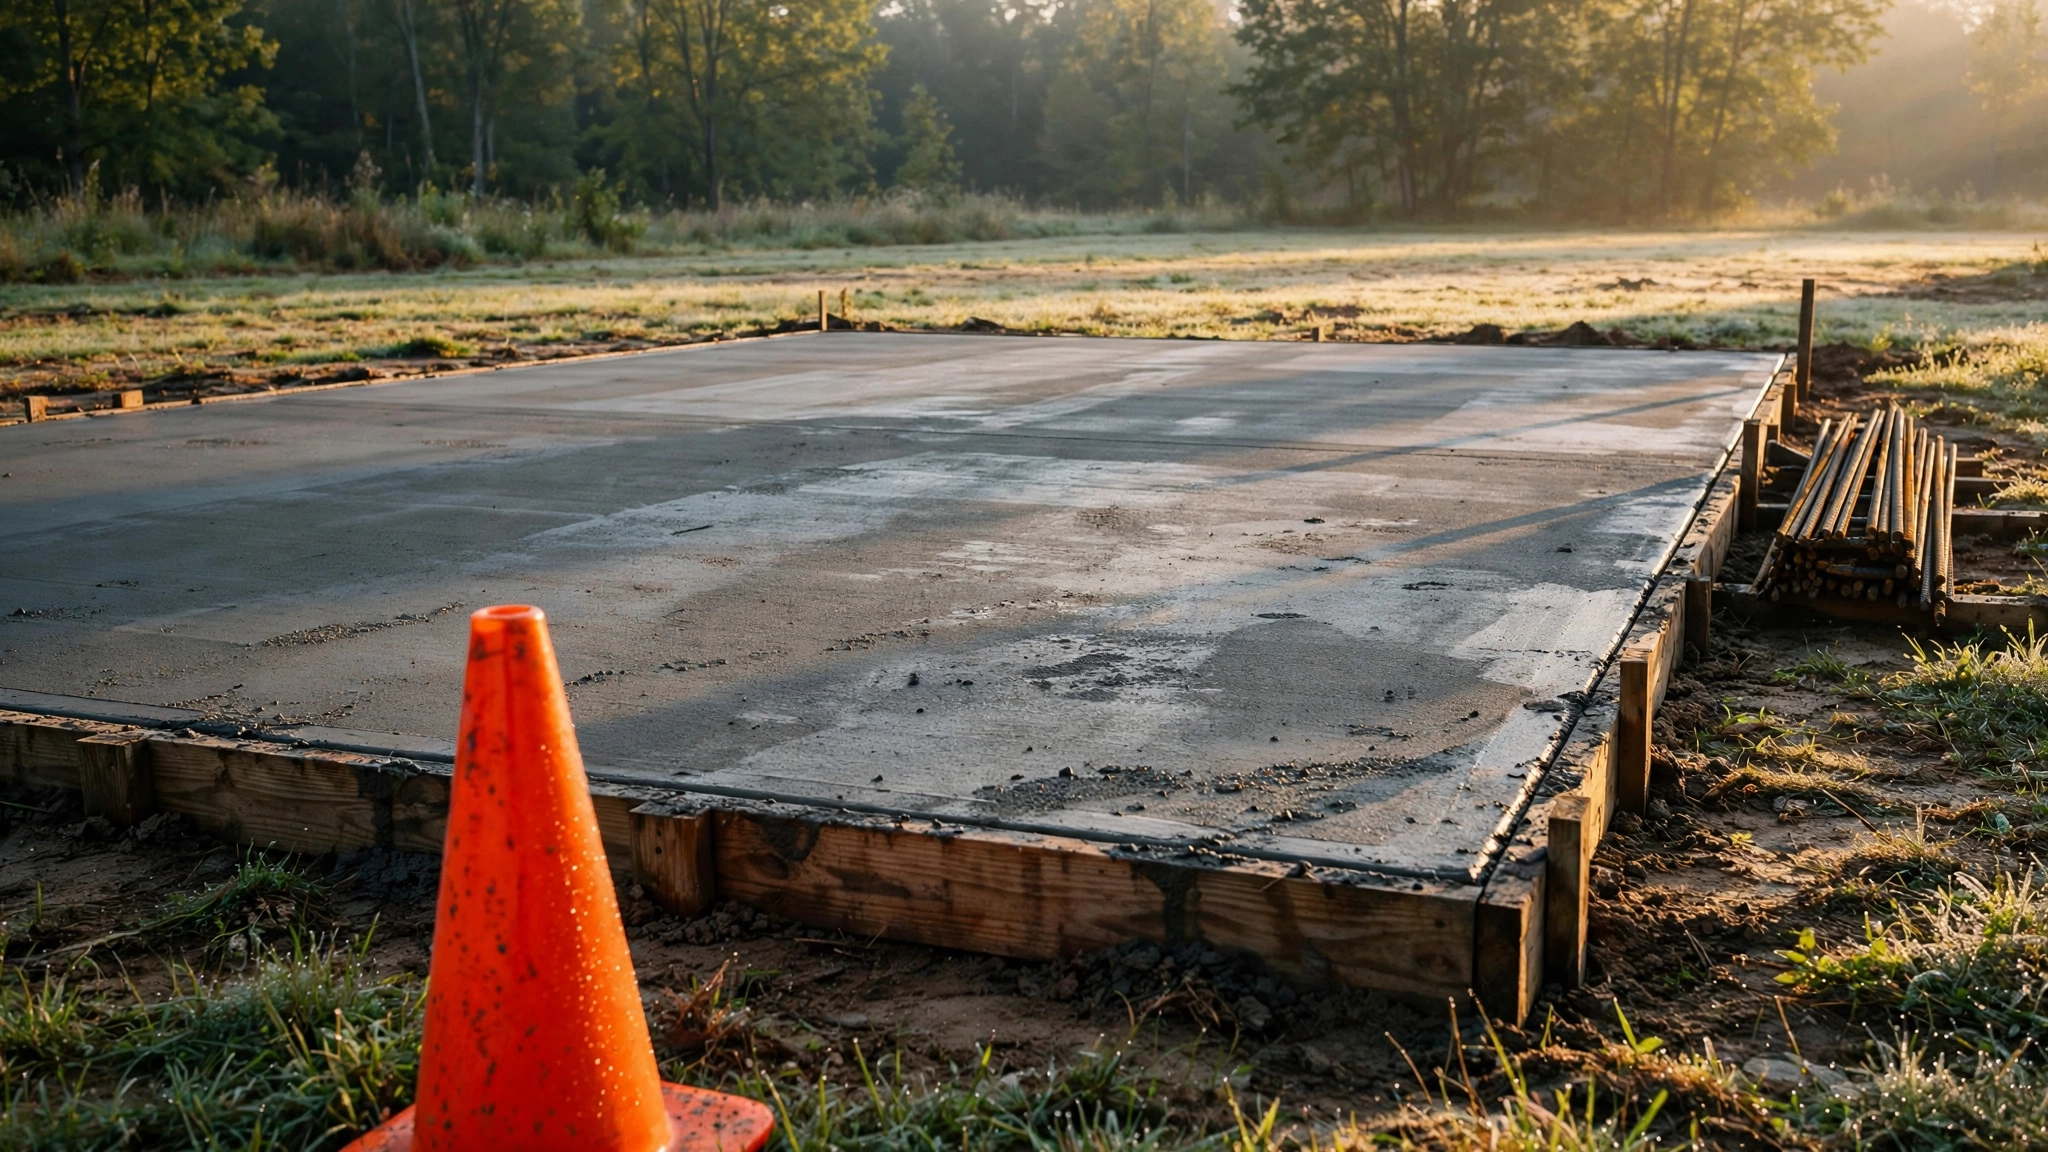
Get the foundation plan locked in writing. Include stem wall heights, slab thickness, reinforcement details. Why? Forms set early. Reversing means demo work. Costly. Time-consuming. Builders sequence excavation, forms, rebar, pour around this. No surprises when the crew arrives.
Building Envelope and Window Performance
Windows are not just pictures in a brochure. Focus on performance grade. Frame material. Glass type. Size and placement per plans. Specify U-factor, SHGC for your climate. Check impact ratings if needed.
Why pre-shovel? Rough openings get framed into the walls. Changing sizes or types later requires resizing studs. New orders. Delays. Nail the package with your builder. Get quotes from suppliers. Set a real allowance if needed, but prefer full specs.
HVAC Approach and Sizing
Heat pumps. Forced air. Radiant? Size it to the house footprint, insulation, windows, and your climate zone. Duct layout. Zoning. Vent locations. Work this out with an HVAC pro tied to your design team.
Lock it before construction starts. Why? Ducts run in the floor or walls before insulation goes in. Equipment pads pour with the slab. Swapping systems mid-build? Rip out framing. New trades. Change orders stack up fast. Specify the tonnage range, efficiency, and brand guidelines upfront.
Finish Grades and Allowance Budgets
Think how your family lives. Kitchen counters at 36 inches or bar height? Door swings clear? Match allowances to actual shopping. Countertop $80 square foot? Flooring $6? Light fixtures $300 each? Base it on real catalogs, not guesses.
Finish grades tie to framing. Rough-ins wait on plumbing and electrical. Vague budgets lead to upgrades nobody planned. Document exact allowances with sources. Review with builder. Adjust contract if needed.
Owner-Furnished Versus Builder-Furnished
Appliances. Lighting. Tile. Decide who supplies what. List it in the contract. Builder handles? They schedule delivery. You furnish? Coordinate drops before rough-in dates.
Clarity prevents gaps. Crew shows for cabinets. None on site. Idle time. Change order for rush delivery. Spell it out now.
Build a Selections Calendar
Paint. Tile. Plumbing fixtures. Lighting. These come after framing but before drywall. Set dates against the schedule. Week of framing complete: pick paint and tile. Rough electrical: lights and switches.
No calendar? Crews wait. Your choices rush. Build one with builder input. Share it. Stick to it. This turns custom home planning into a rhythm, not a reaction.
Your Simple Pre-Shovel Checklist
Use this to guide your pre-construction decisions. Print it. Review with your team. What to lock. What allowances work. What to avoid.
Must Decide Fully
- Foundation design and details, verified by engineer.
- Window package: sizes, performance specs, supplier.
- HVAC system type, sizing, layout.
- Owner-furnished items list.
Documented Allowances Only
- Finish grades like counters, with catalog-based budgets.
- Paint and stain colors, sourced.
- Hardware finishes, quantified.
Never Leave Open
- "We'll see on the slab."
- Vague HVAC tonnage.
- Window brochure dreams without specs.
Worried about losing flexibility? Early locks create it. You shop calm. Compare options. No crew pressure. Late choices? Expensive swaps. Controlled flexibility beats chaos every time.
Tie It Back to Hiring the Right Builder
A solid builder welcomes these pre-construction decisions. They want clear specs too. Pushback on locking foundation or HVAC? Red flag. They are selling a moving target. Costs shift. Blame lands on you.
I'm Duane Holloway. Thirty-five years in residential and commercial construction. COO at Visten Construction Group. Through Straight from the Slab, I teach owners like you to get this right. Sequence decisions. Avoid change orders.
Want a structured path through these steps? See Build Right Home. It's $49 a month, cancel anytime. Education to vet, hire, and manage your contractor before signing. Not a service or build offer.
Start with the free 7 Bid Red Flags guide. Enter your first name and email on the homepage guide form. It arrives by email.
